Leave a Message

Thank you for your message. I will be in touch with you shortly.

Explore My Properties
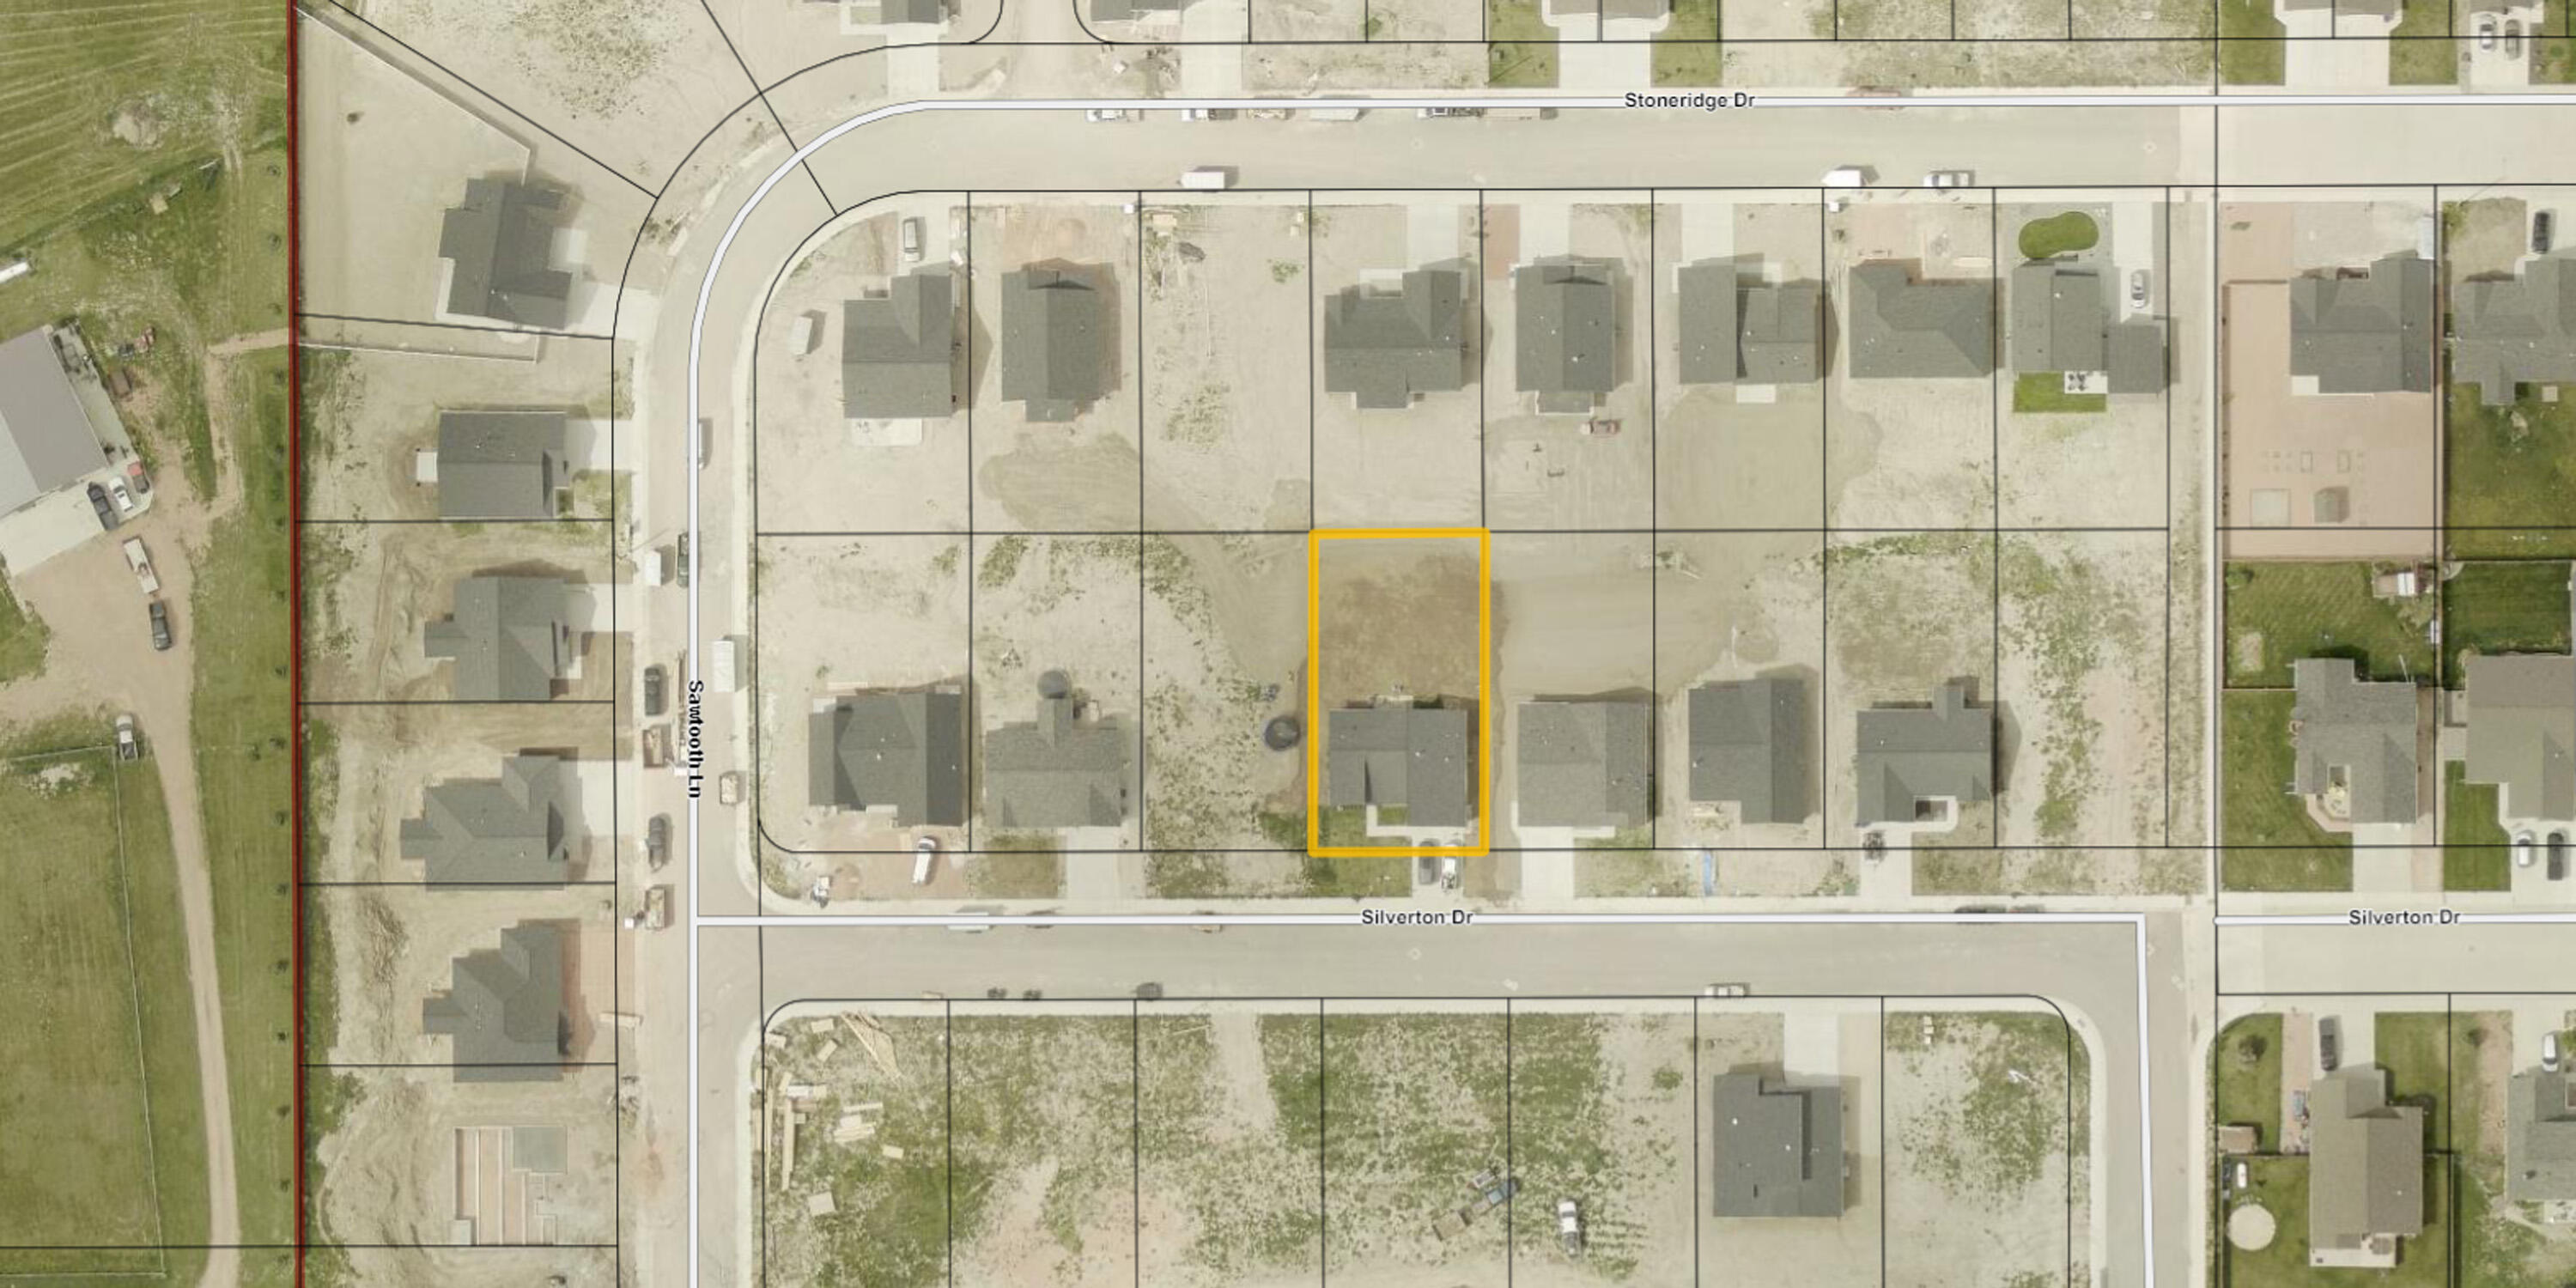
1429 Silverton Drive
SEE ALL PHOTOS
1429 Silverton Drive
For Sale

1429 Silverton Drive

1429 Silverton Drive, Ranchester, WY 82839

$459,000
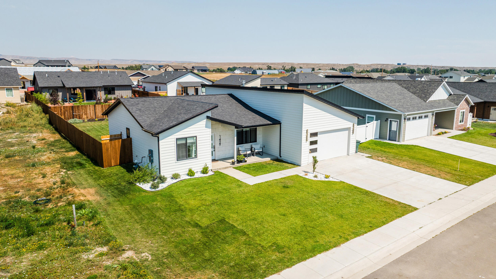
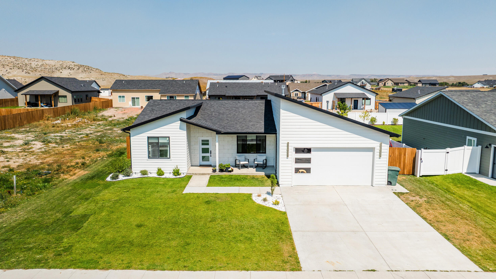
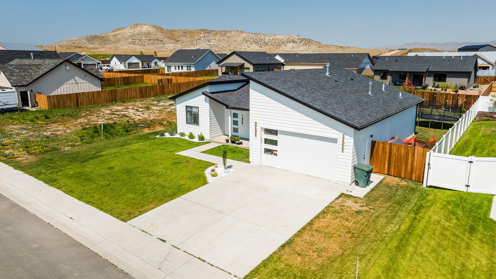
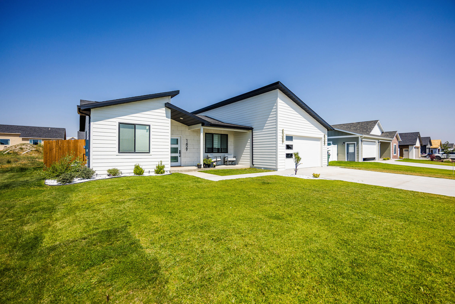
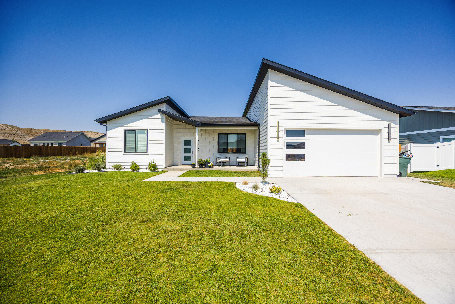
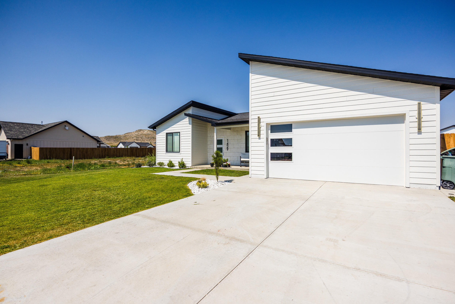
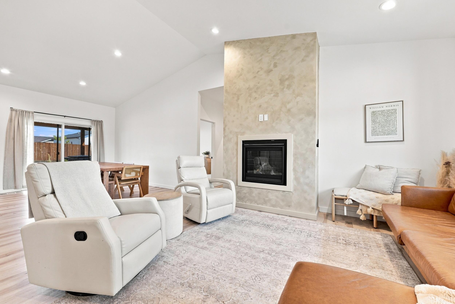
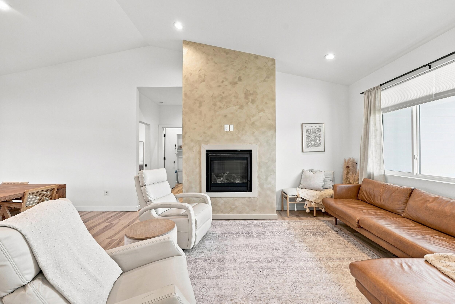
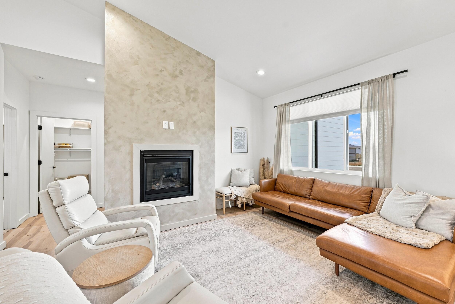
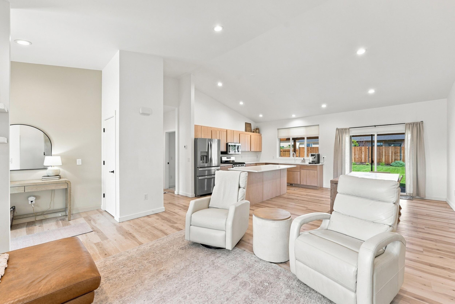
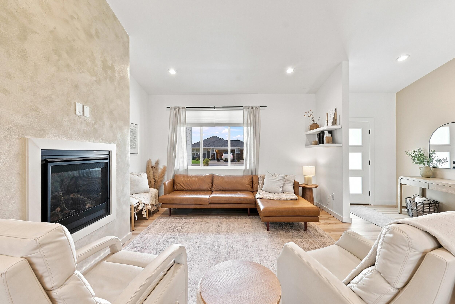
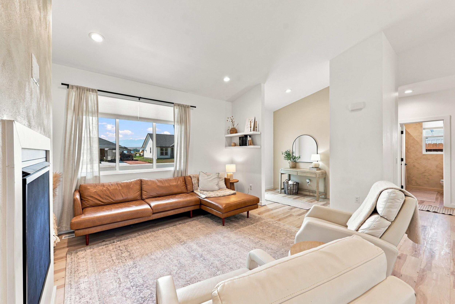
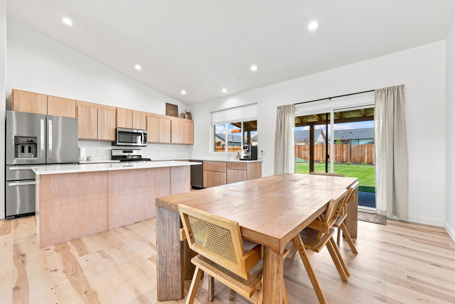
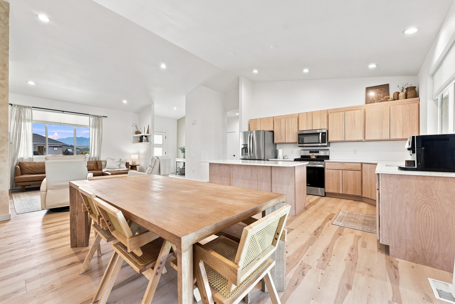
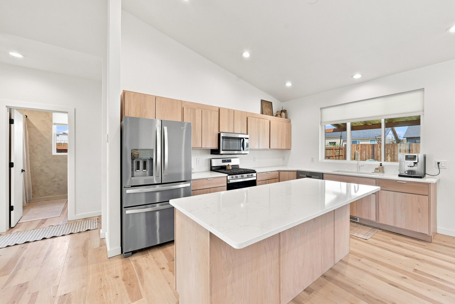
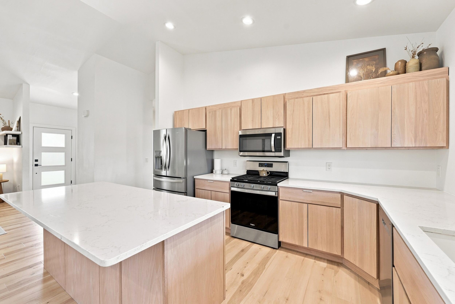
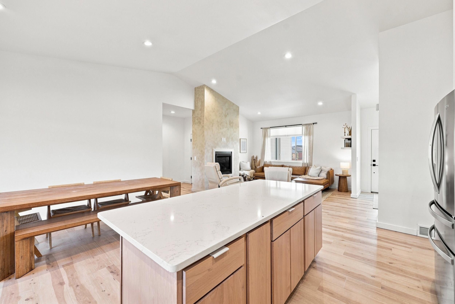
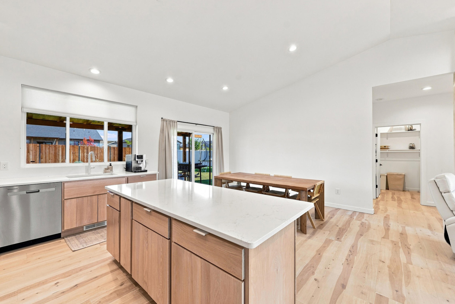
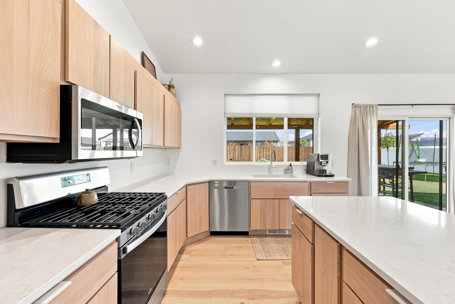
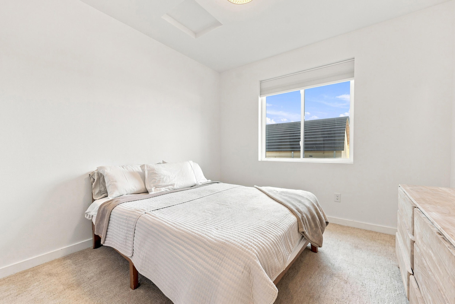
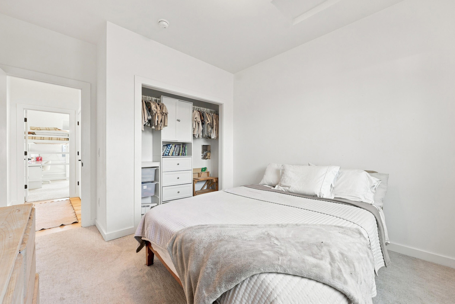
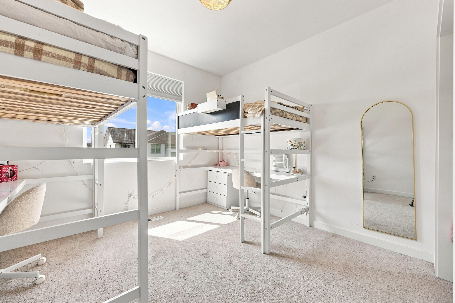
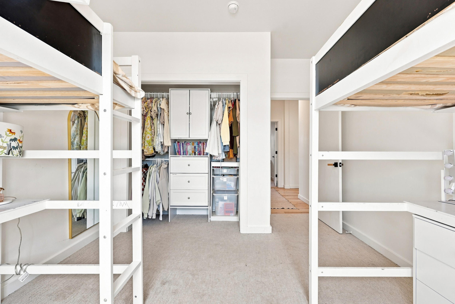
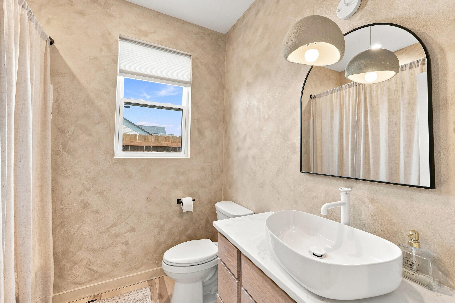
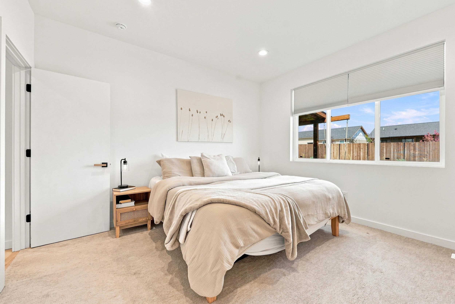
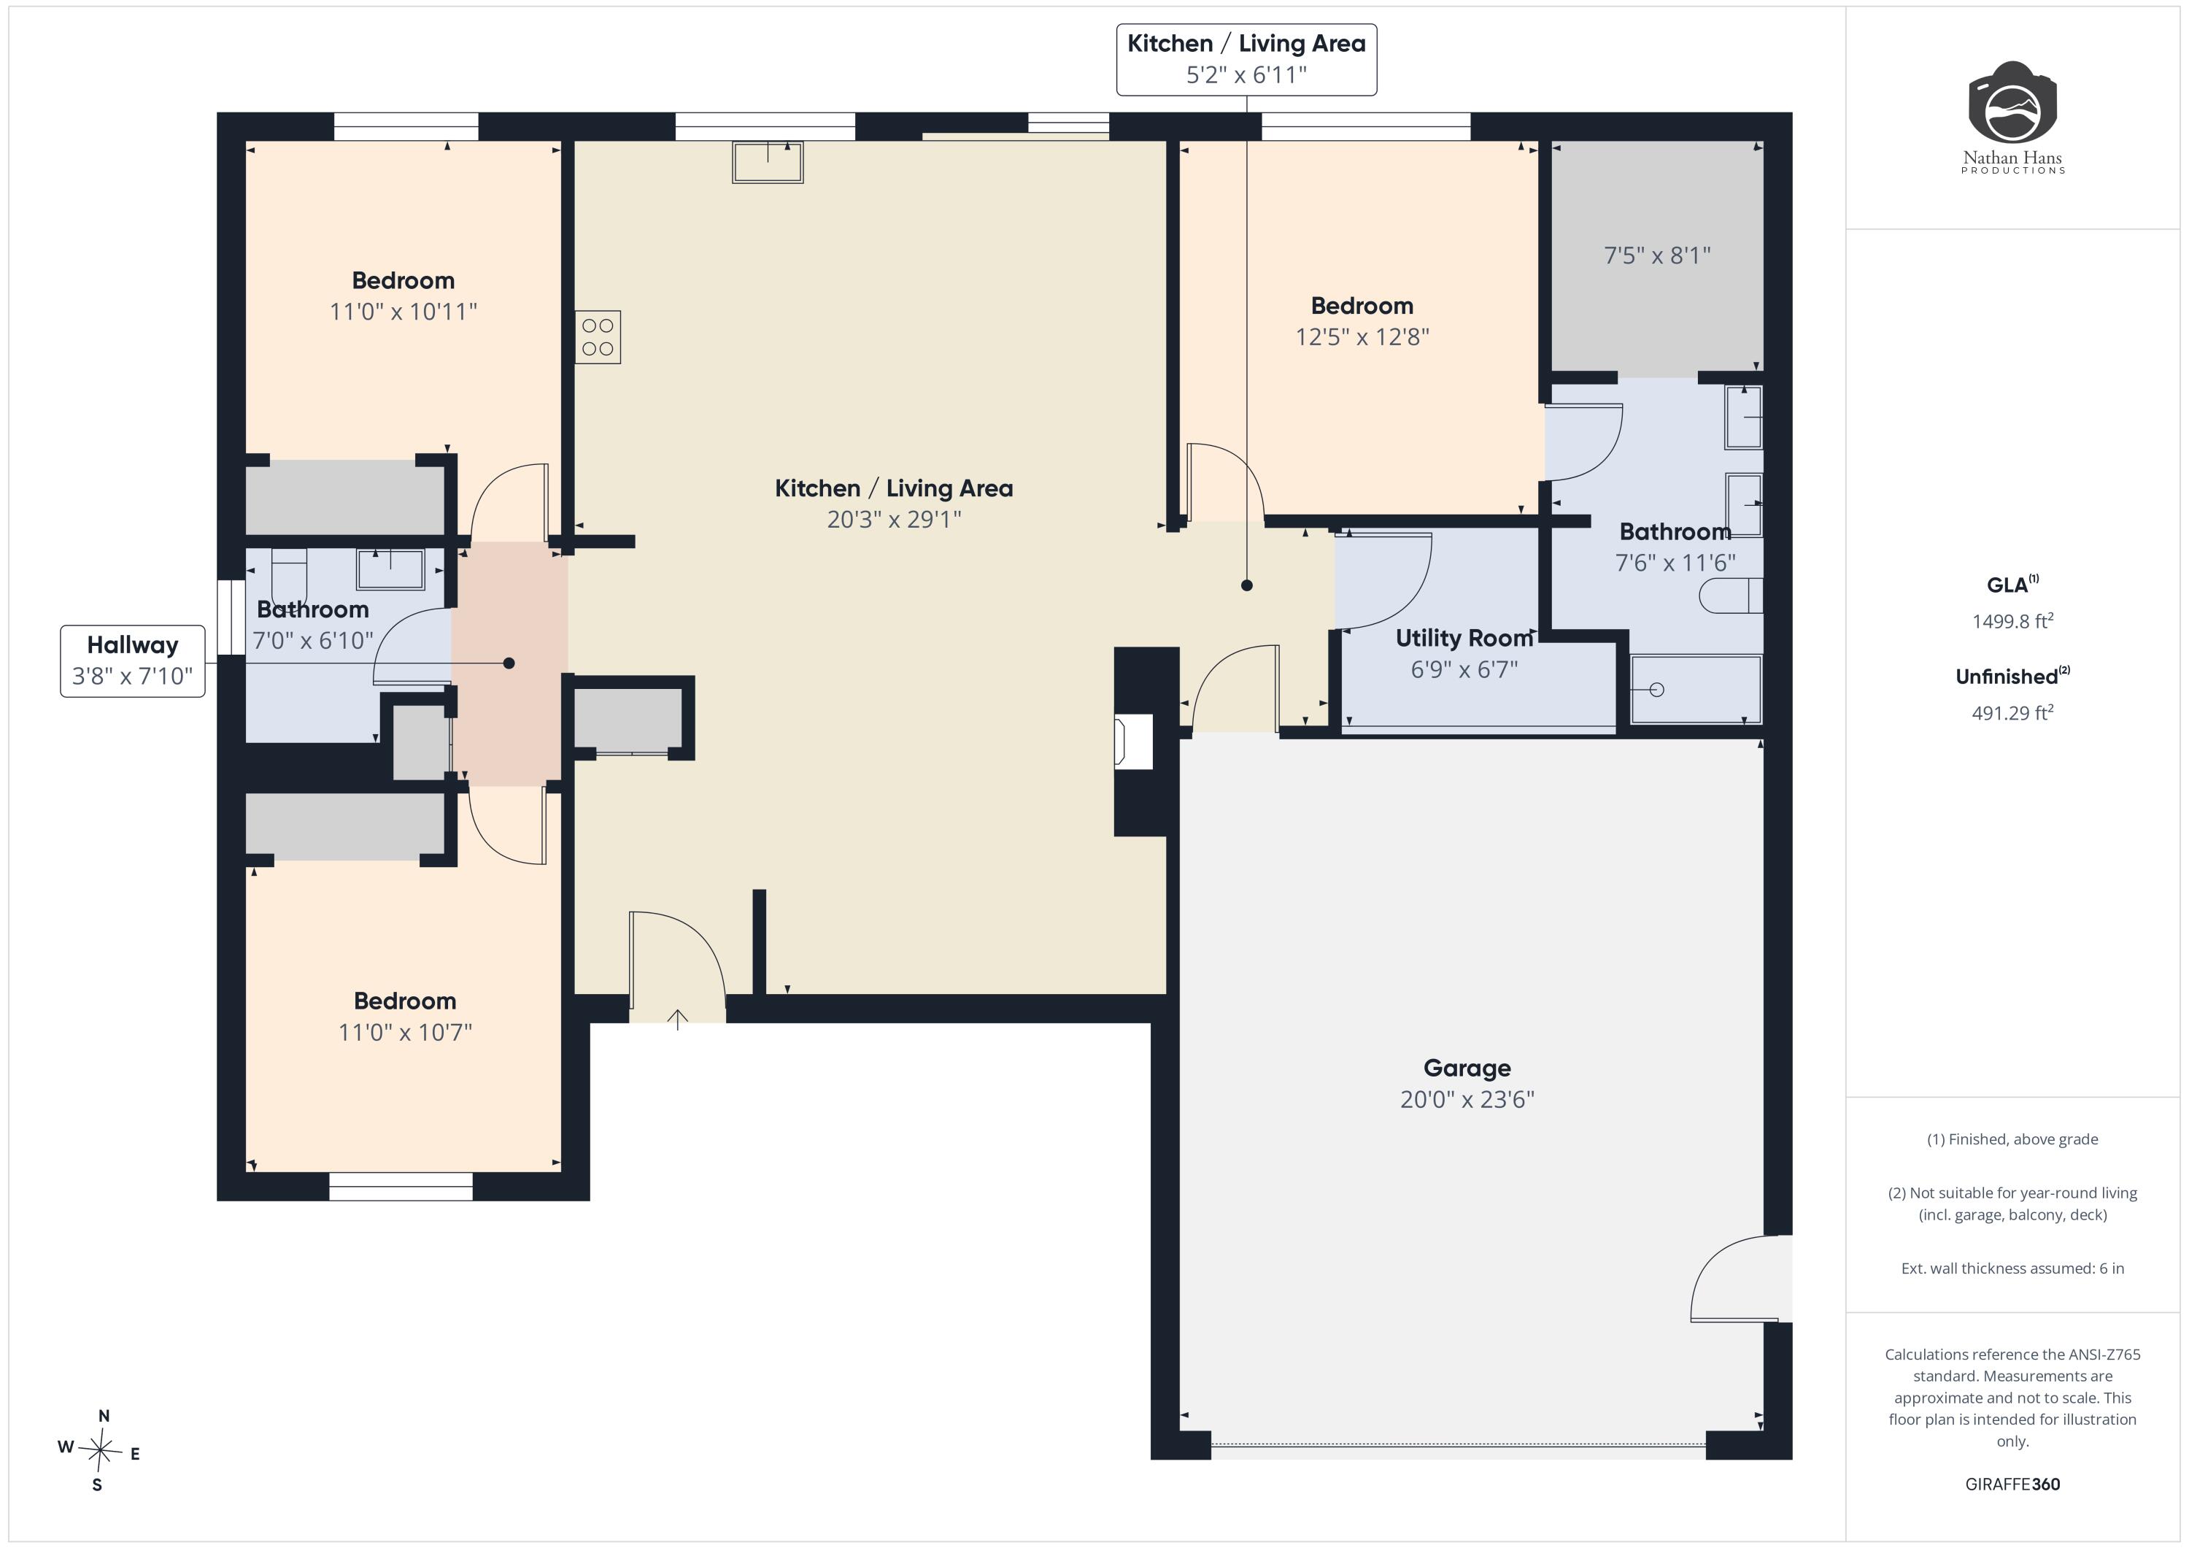
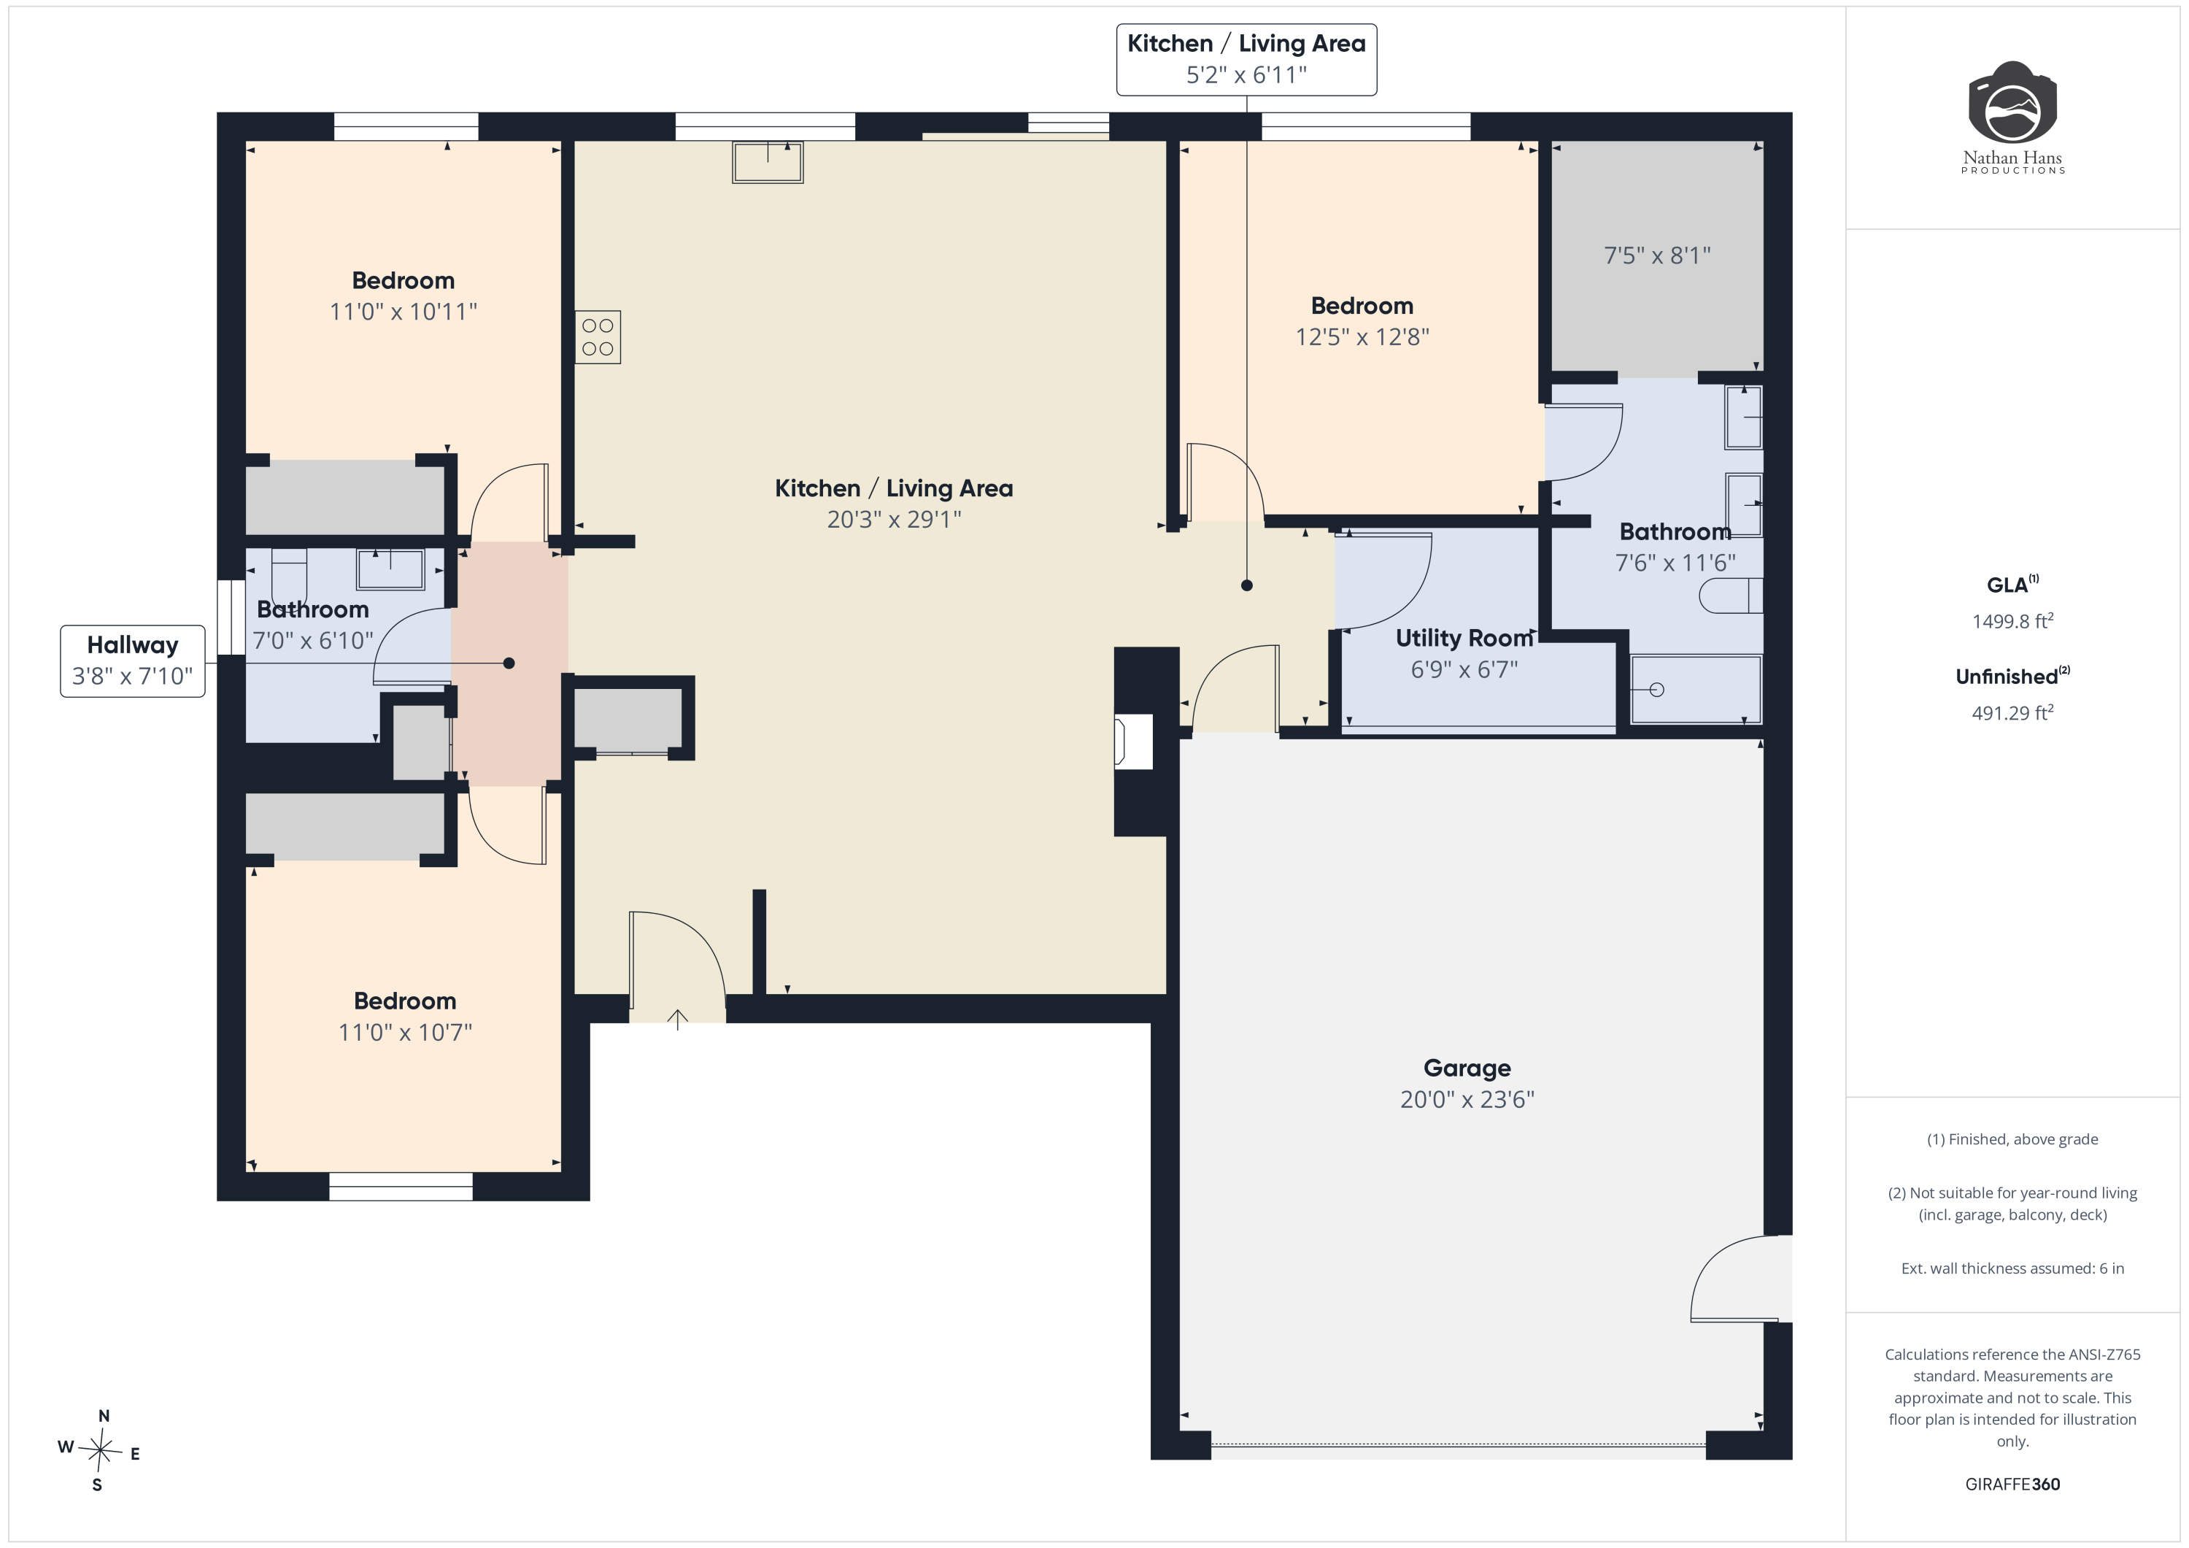
Sunlight, mountain views, and thoughtful design come together at 1429 Silverton Drive, a single-level home in Ranchester's desirable Stoneridge Meadows neighborhood. Step inside through a welcoming foyer with a large coat closet and into an open-concept great room anchored by a cozy gas fireplace and warm, durable LVP flooring throughout. The kitchen is built for real life and easy entertaining, with Whirlpool stainless steel appliances, a gas range, a generous quartz island with cabinet storage, soft-close cabinetry, and a large sink framed by triple windows that flood the space with natural light. Storage is everywhere: abundant cabinets, an oversized linen closet, and bedroom closets with built-in shelving.

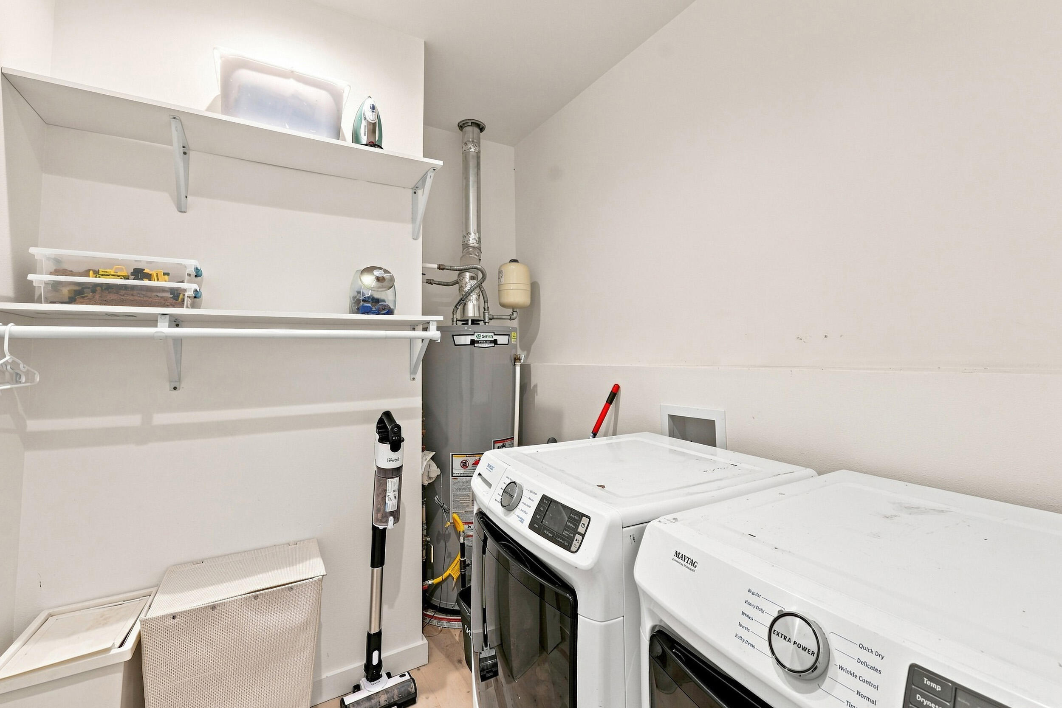
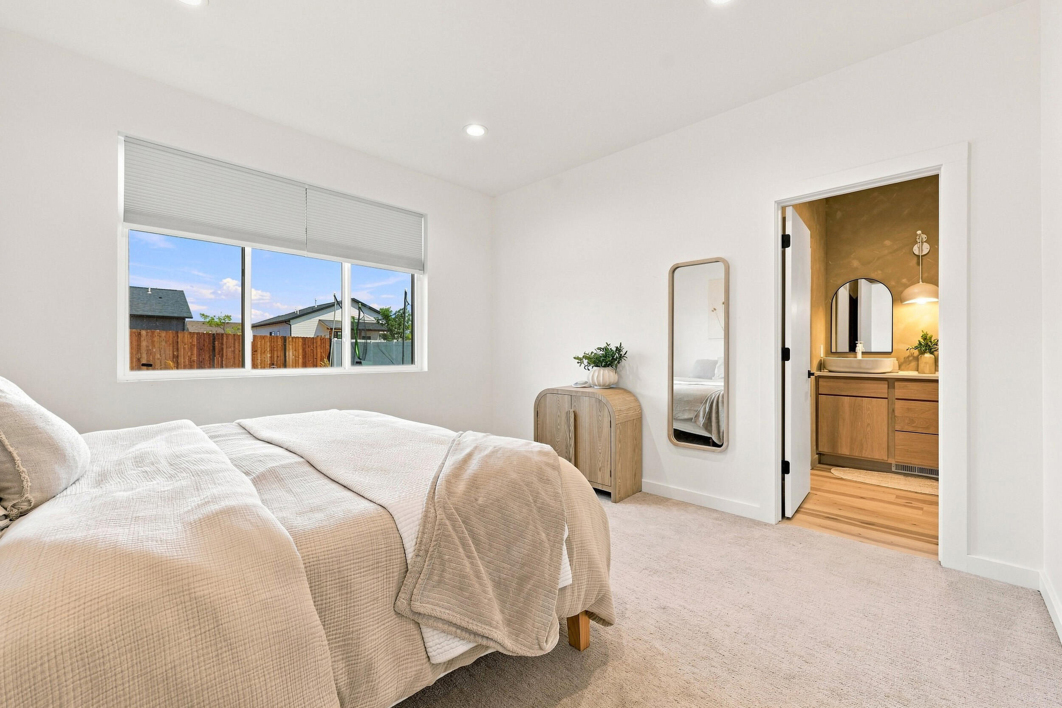
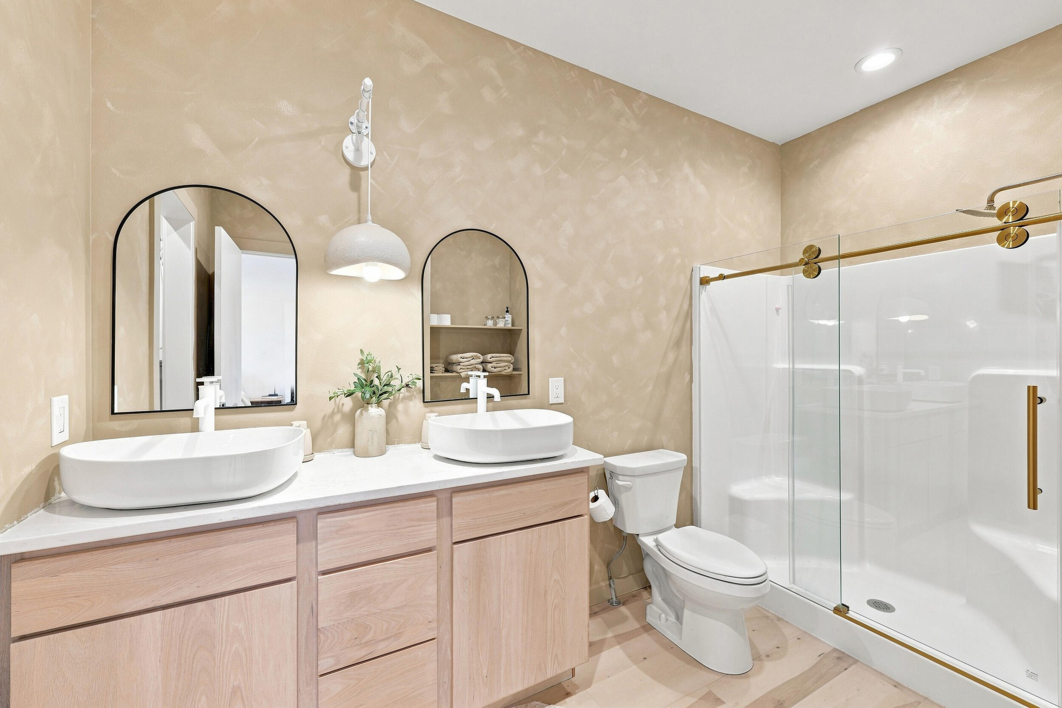
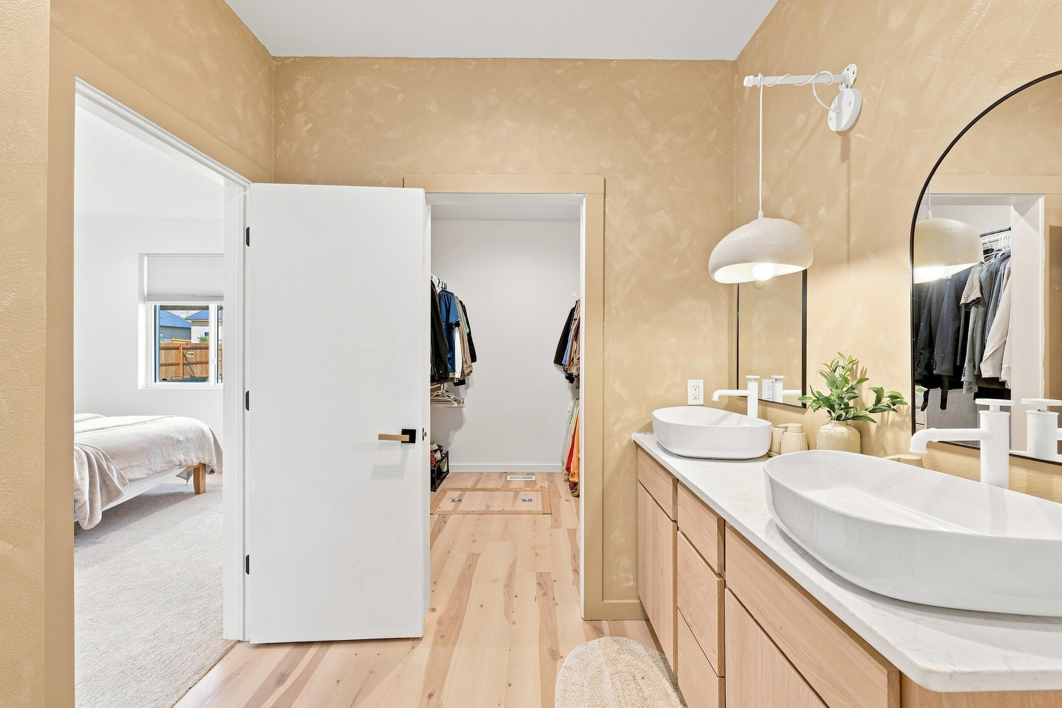
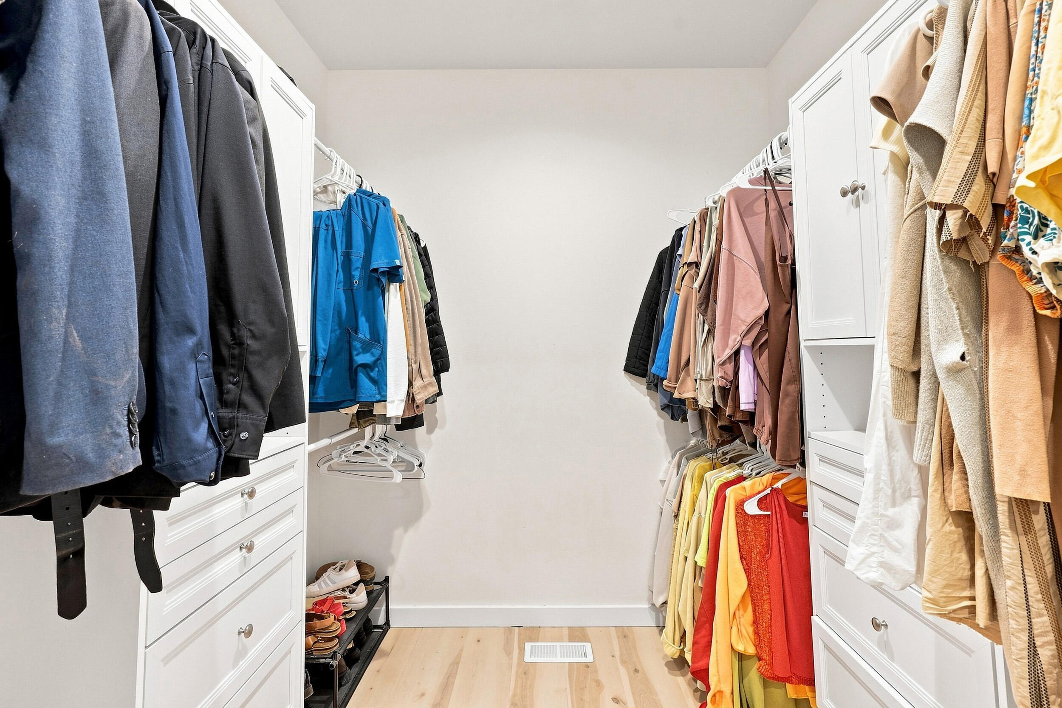
Retreat to the private primary suite featuring a double-sink vanity, walk-in shower, and a spacious walk-in closet with built-in his-and-hers shelving. Designer light fixtures and upgraded bathroom vanities lend an elevated, move-in-ready feel, while the laundry room's built-in shelving keeps daily routines simple.

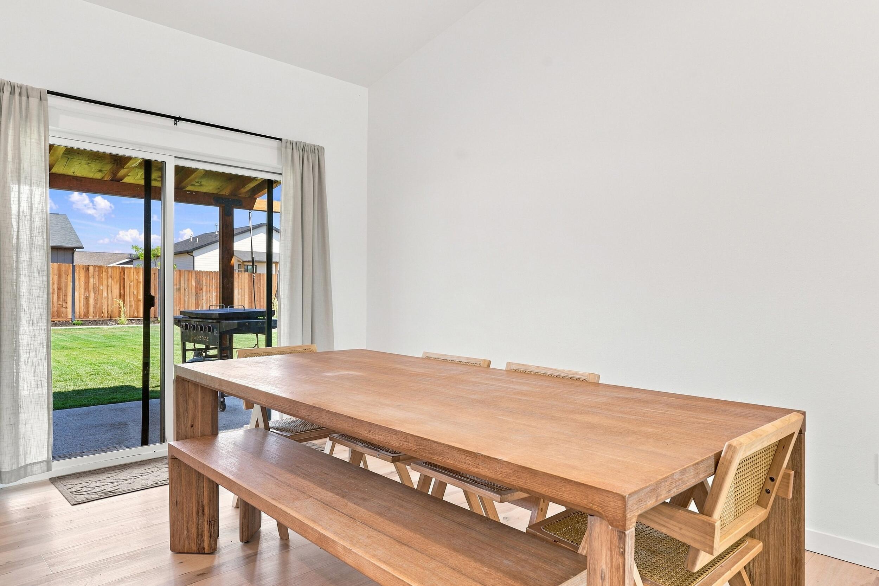
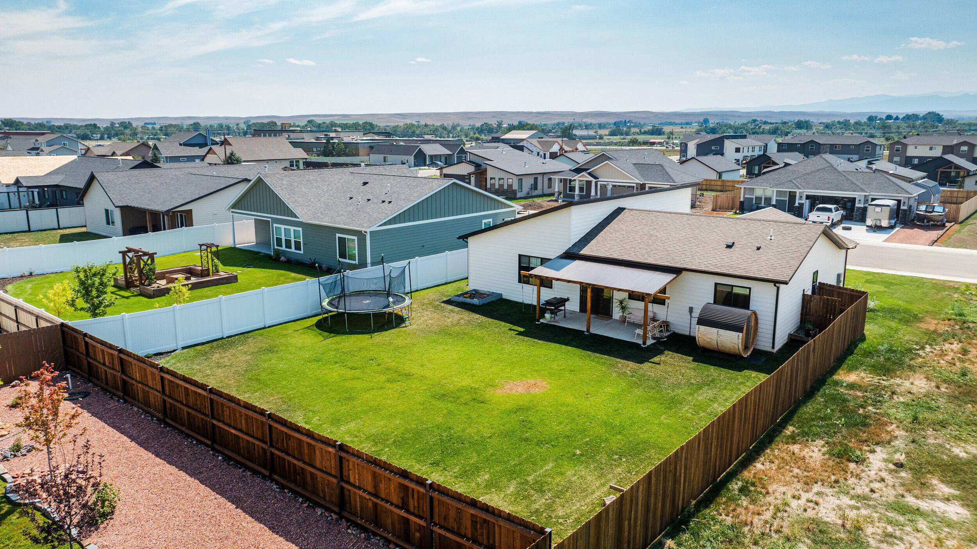
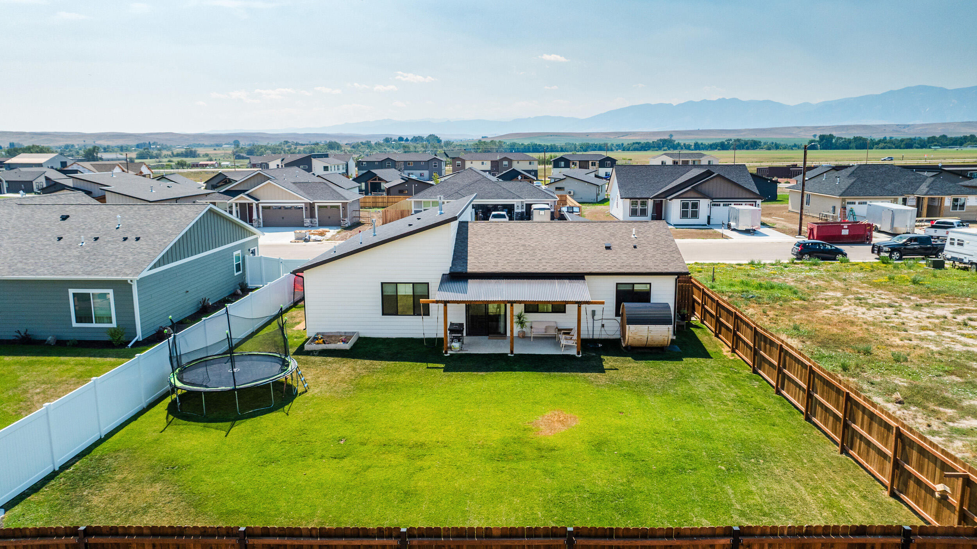
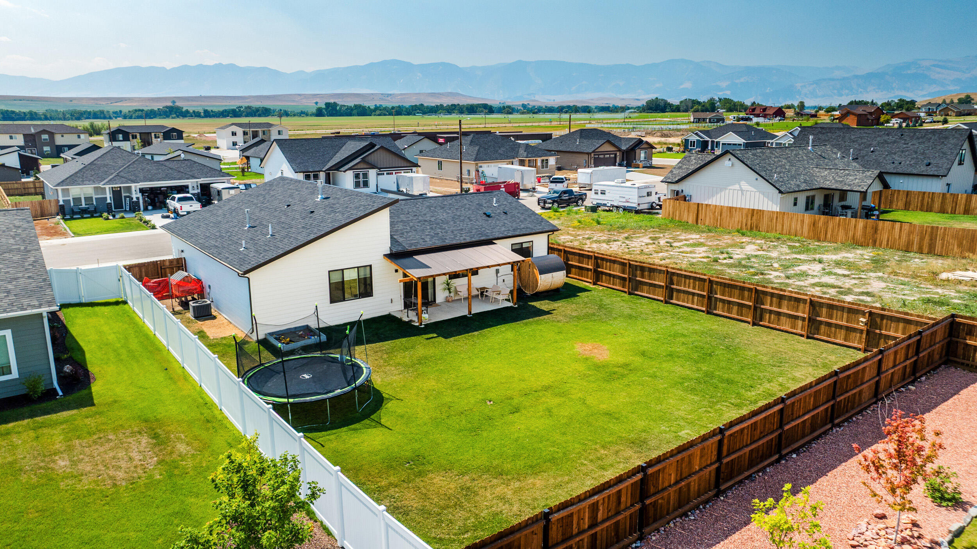
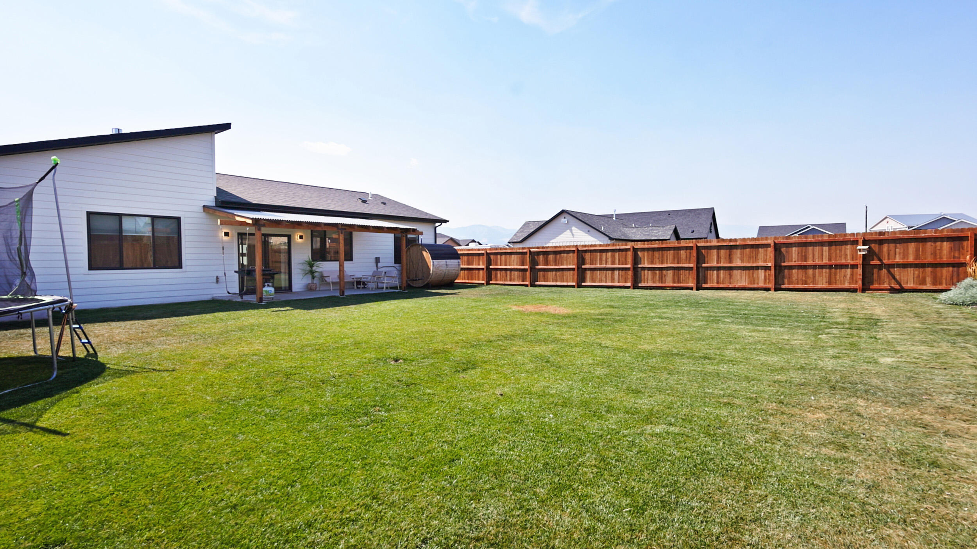
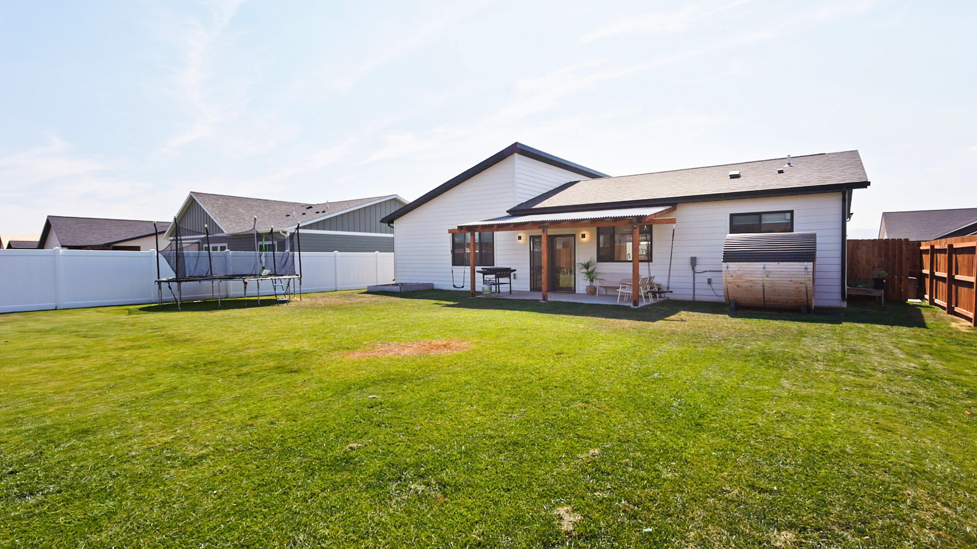
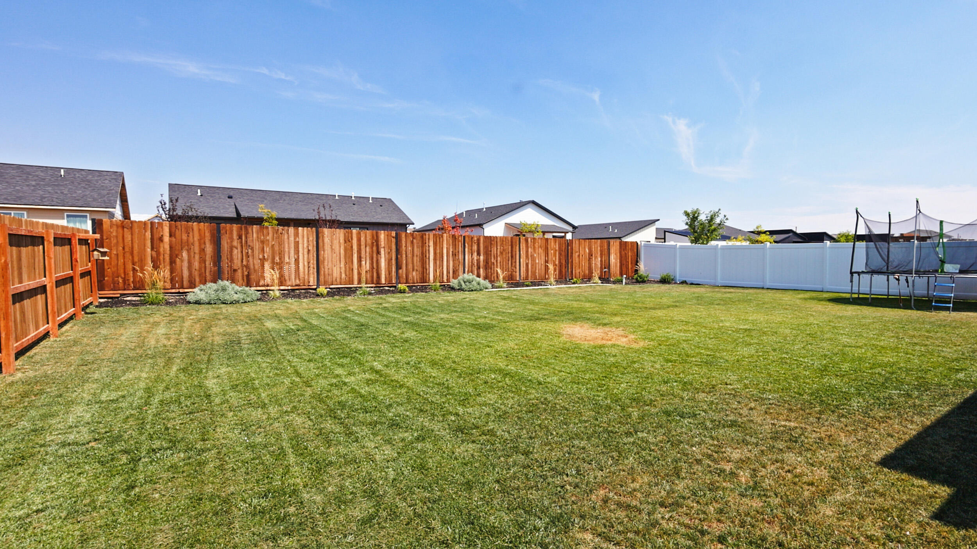
Outside, a covered concrete patio overlooks a professionally landscaped, fully fenced backyard with raw ditch water irrigation, offering low-maintenance living with room to garden, gather, and take in the mountain views. Gas forced-air heat, gas water heater, and crawl space access round out the practical details.

Minutes from Tongue River schools, Ranchester's parks and trails, and a short drive to Sheridan and the Bighorn National Forest. Schedule your private showing today.

9/12/2026 12:00PM - 1:30PM MDT

3
beds

2
baths

1,477 Sq.Ft. LIVING AREA

9,104 Sq.Ft. lot

Chad A. Conley

Chad A. Conley

Features & Amenities

Interior

  • total bedrooms3
  • Total bathrooms2
  • Fireplace of Fireplaces, Gas
  • other interior Features Mudroom, Walk-In Closet(s)

Area & Lot

  • Status For Sale
  • OPEN HOUSE

    9/12/2026 12:00PM - 1:30PM MDT

  • Living Area1,477 Sq.Ft.
  • Total Area1,477 Sq.Ft.
  • Lot Area9,104 Sq.Ft.
  • MLS® ID26-1018
  • TypeResidential
  • YEAR BUILT2024
  • NeighborhoodRanchester
  • Architecture StylesRanch
  • View DescriptionMountain(s)
  • Elementary SchoolSchool District #1
  • Middle SchoolSchool District #1
  • High SchoolSchool District #1

Exterior

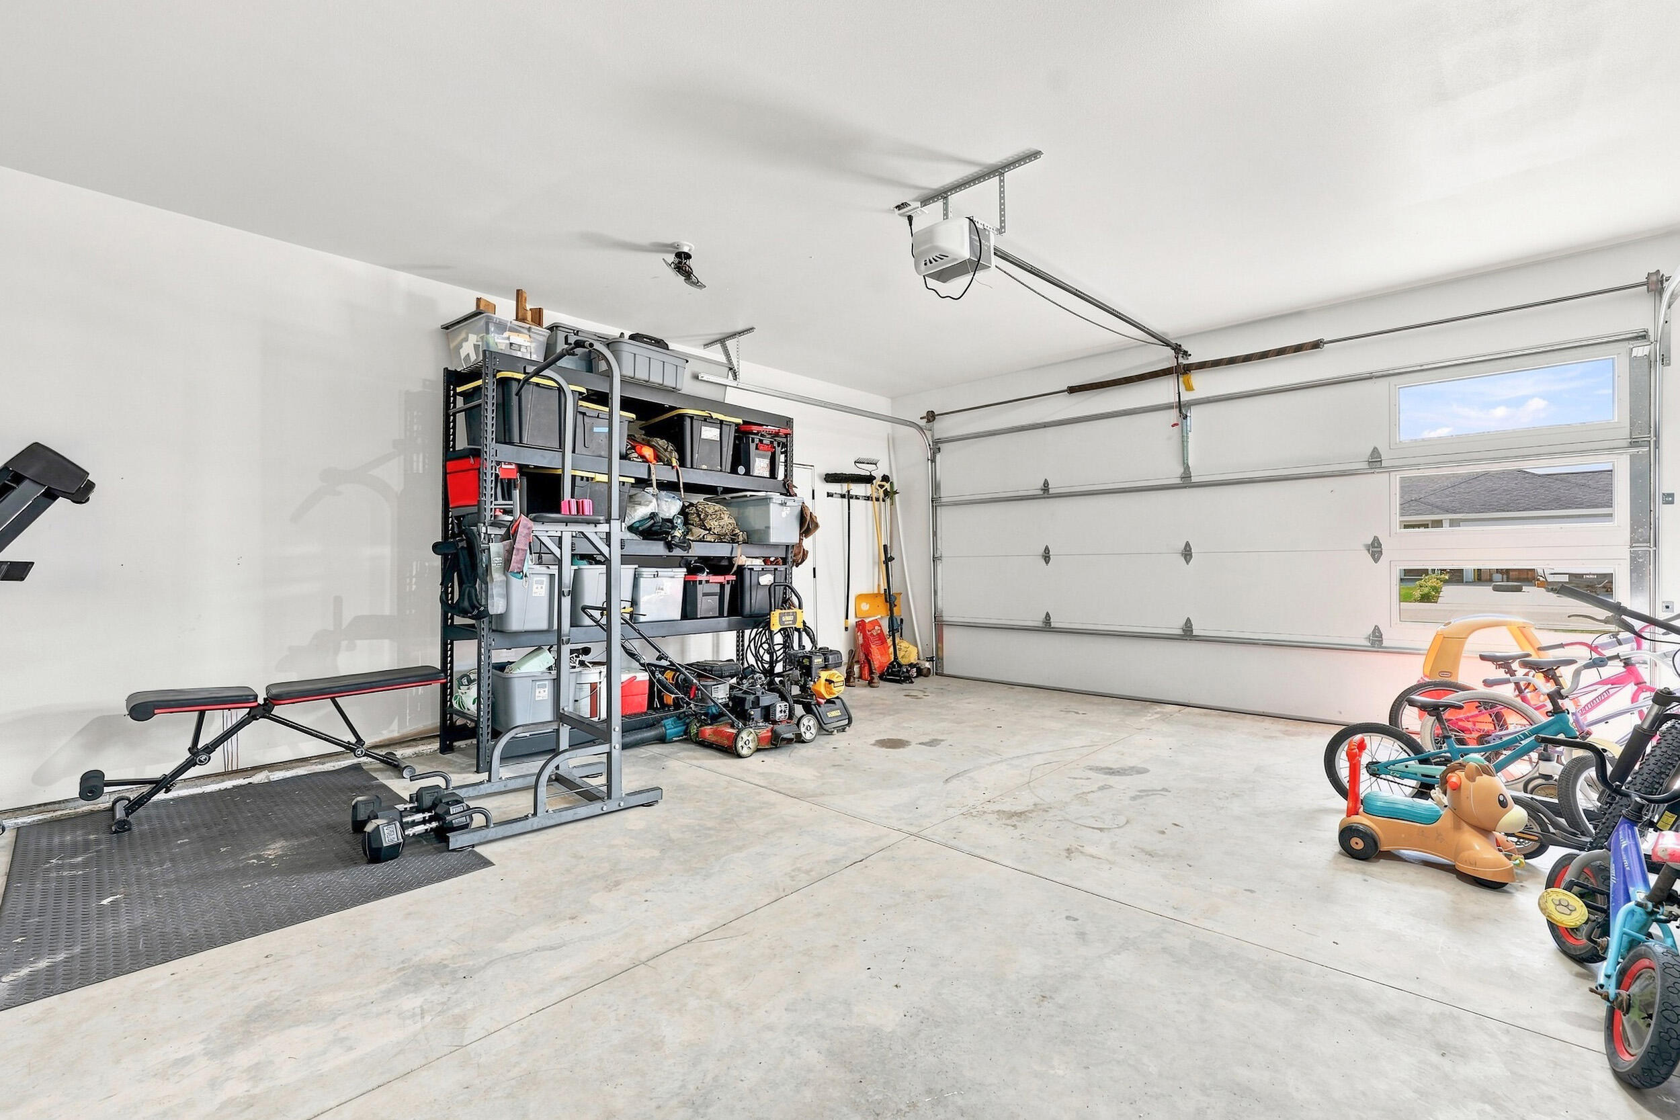
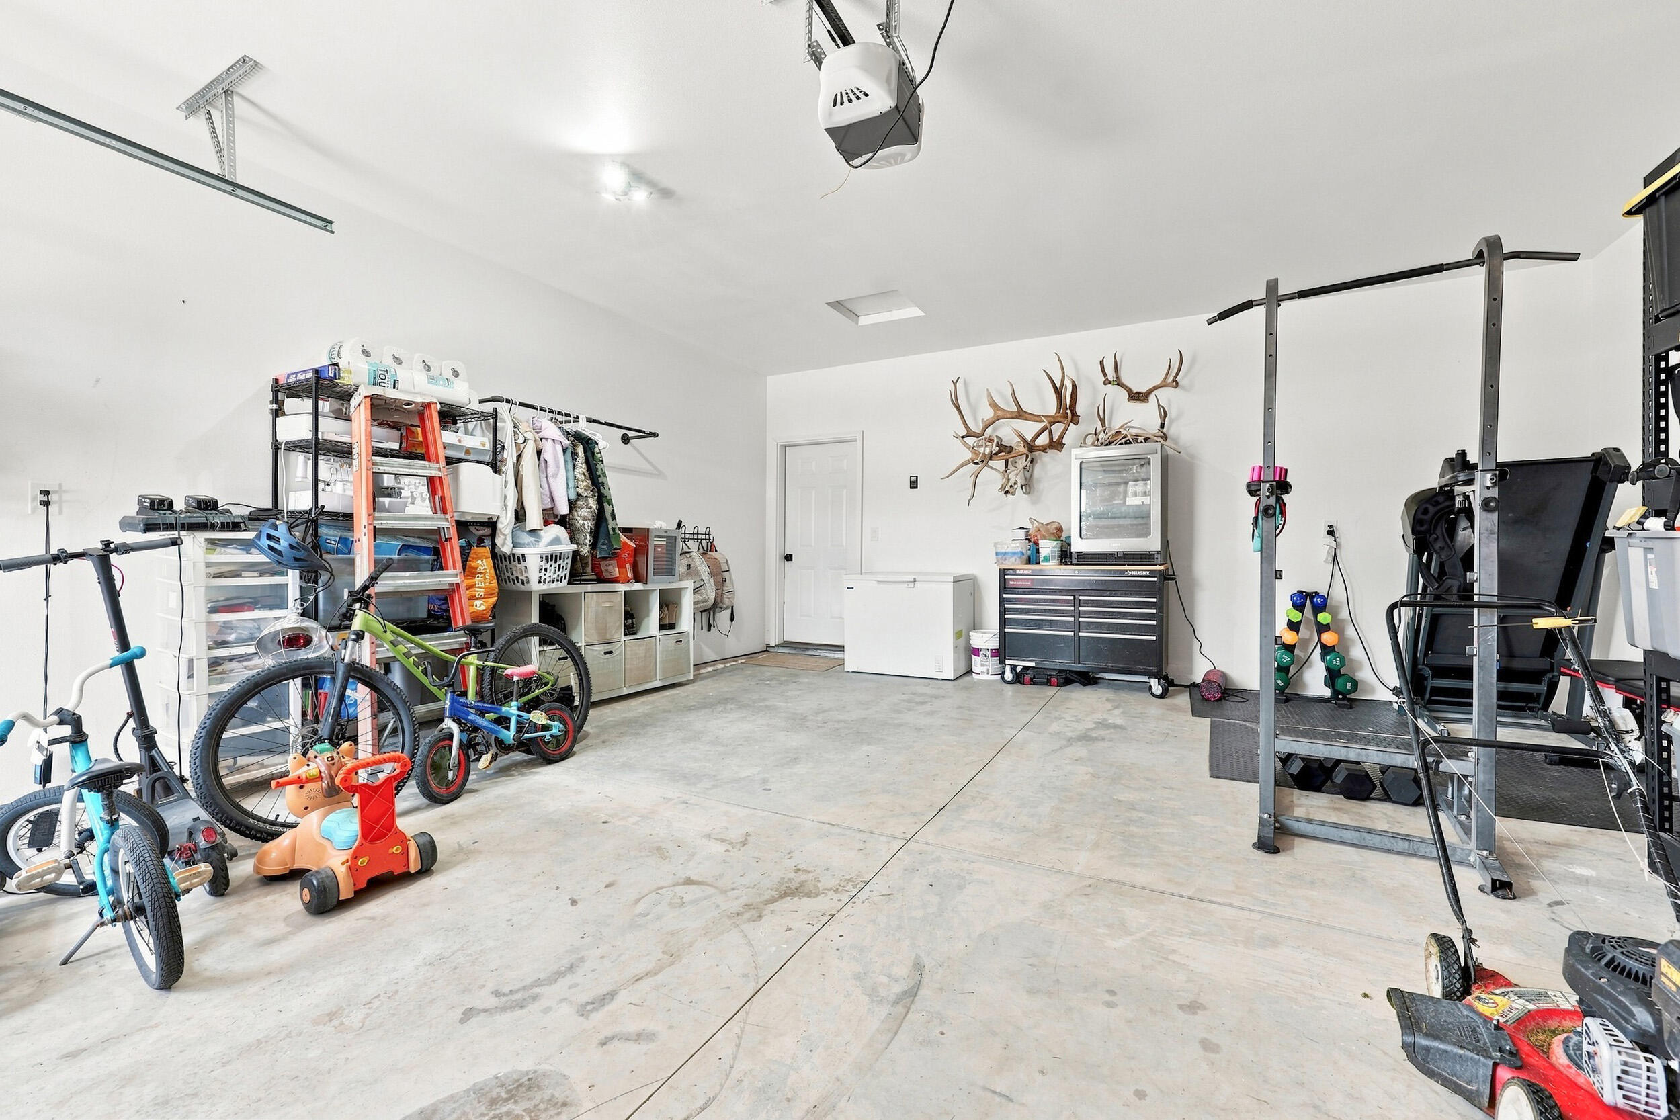
  • Garage Space2.0
  • water SourcePublic
  • roofAsphalt
  • parkingConcrete
  • HEAT TYPEGas Forced Air, Natural Gas
  • AIR CONDITIONINGCentral Air
  • sewerPublic Sewer

Financial

  • Sales Price$459,000
  • Real Estate Tax $2,464/yr
  • HOA $100/yr
View Virtual Tour
image

Schedule a Showing

I would love to show you this beautiful property. Please select your preferred date and time below. I will be in touch shortly to confirm your appointment.

Schedule a Showing

I would love to show you this beautiful property. Please select your preferred date and time below. I will be in touch shortly to confirm your appointment.

Thank you for your interest in 1429 Silverton Drive, Ranchester, WY 82839. We are reviewing your request and will be in touch shortly!

Mortgage Calculator

Estimate your monthly mortgage payment, including the principal and interest, property taxes, and HOA. Adjust the values to generate a more accurate rate.

All estimates are provided for informational purposes only. Actual amounts may vary.
$0,000 Your Payment 20 15 65
$0,000 Your Payment

Ranchester

Explore

Ready When You Are

I am committed to guiding you every step of the way—whether you're buying a home, selling a property, or securing a mortgage. Whatever your needs, I've got you covered.

Follow Me on Instagram